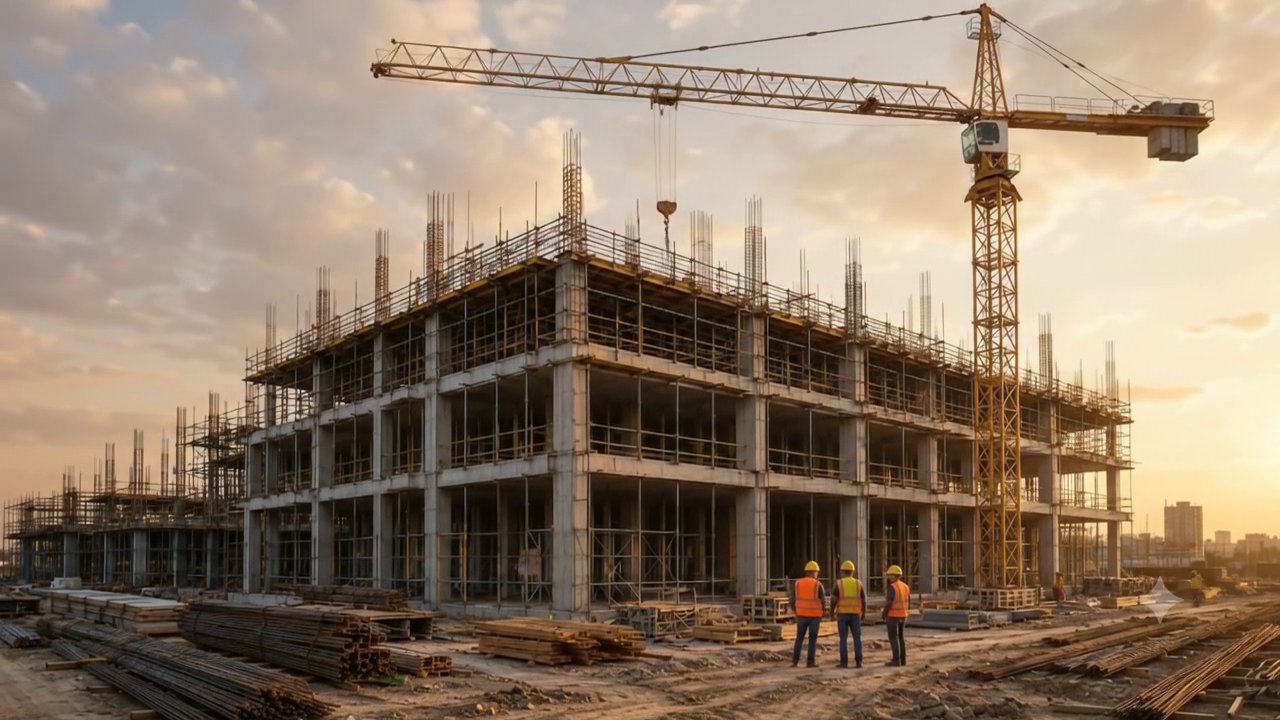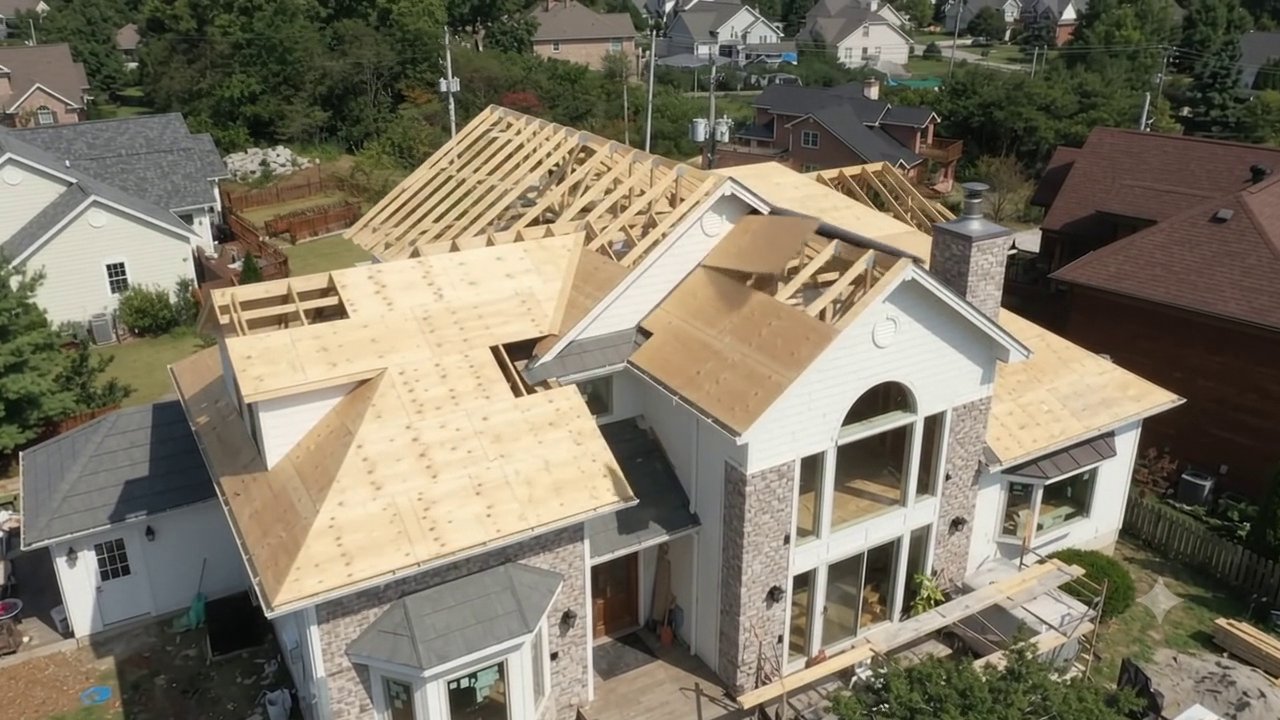
LOADING TIMELAPSE
0%PEB
STRUCTURES
ROOF
CIVIL
CONSTRUCTION
Redefining Modern Infrastructure Through Precision & Scale
Infinite Structure combines world-class structural steel engineering, precision roofing science, and turnkey civil construction. We transform architectural visions into resilient, high-performance physical landmarks.
Precision Roofing Systems
Standing seam, thermal sandwich insulation, and weather-sealed architectural profiles built to withstand extreme climatic forces.
Pre-Engineered Buildings (PEB)
Custom fabricated high-tensile steel frames designed for fast modular assembly, massive clear spans, and optimized structural economy.
Turnkey Civil Construction
Heavy foundations, industrial structural superstructures, and grade-A commercial developments executed under rigorous QA/QC standards.
Precision Roofing Systems
Engineered roofing architectures engineered for industrial plants, commercial pavilions, and luxury residential estates.
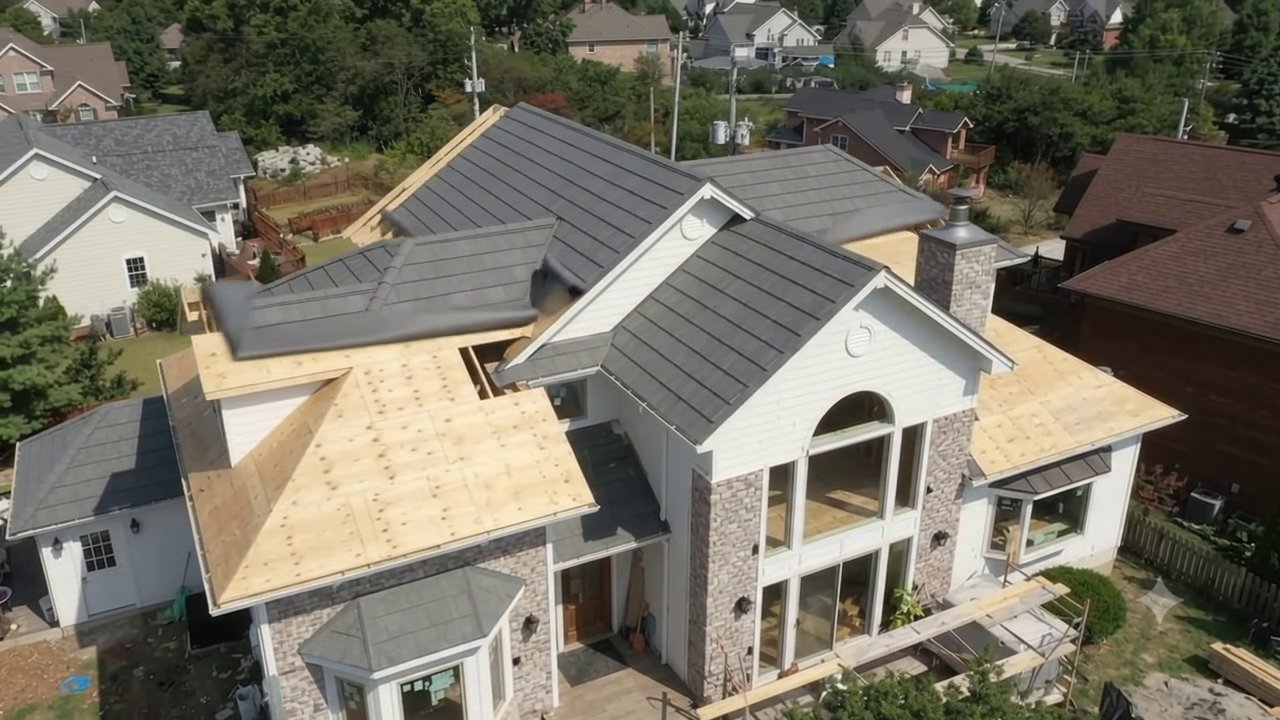
Standing Seam Profiles
Concealed fastener systems that eliminate puncture risk, permitting seamless thermal expansion and maximum leak-proof reliability.
- Material: Zincalume / Colorbond Steel
- Wind Resistance: Up to 220 km/h
- Slope Tolerance: Low slope down to 1.5°
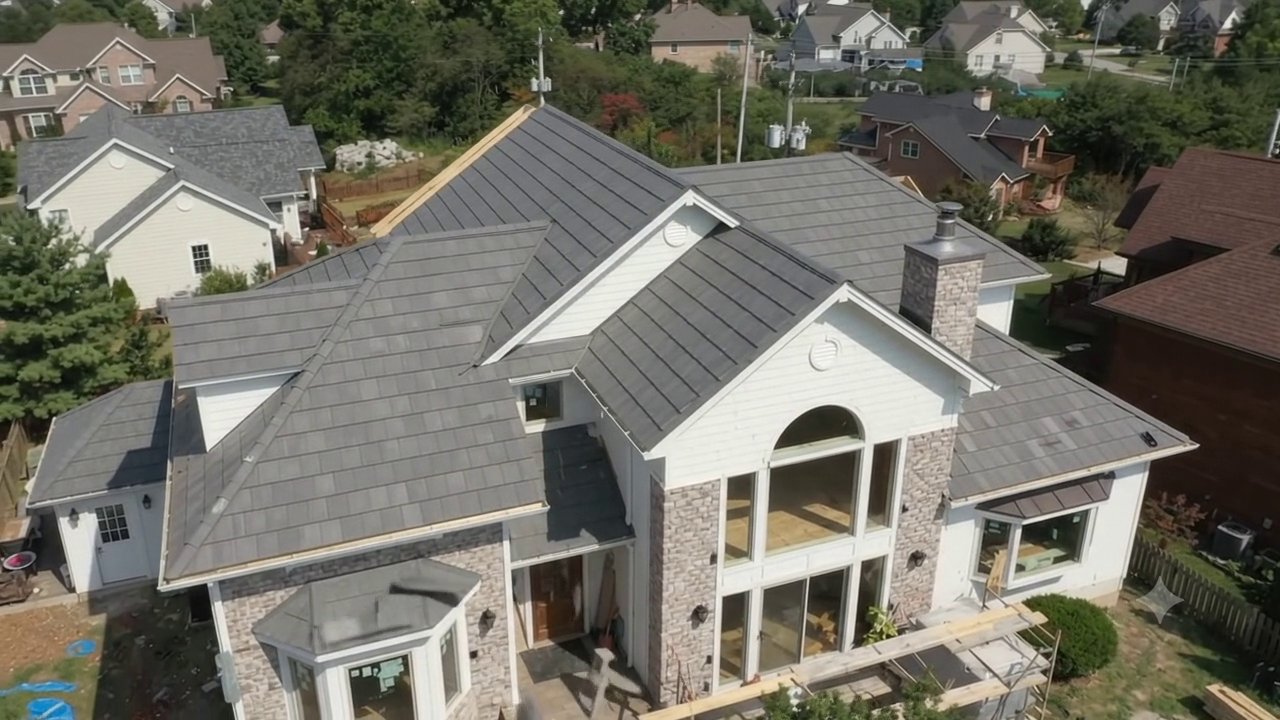
Insulated Sandwich Panels
PIR/PUF composite cores delivering state-of-the-art thermal insulation, acoustic dampening, and fire retardant ratings.
- Thermal U-Value: 0.22 W/m²K
- Core: Polyisocyanurate (PIR)
- Fire Rating: Class A / FM Approved
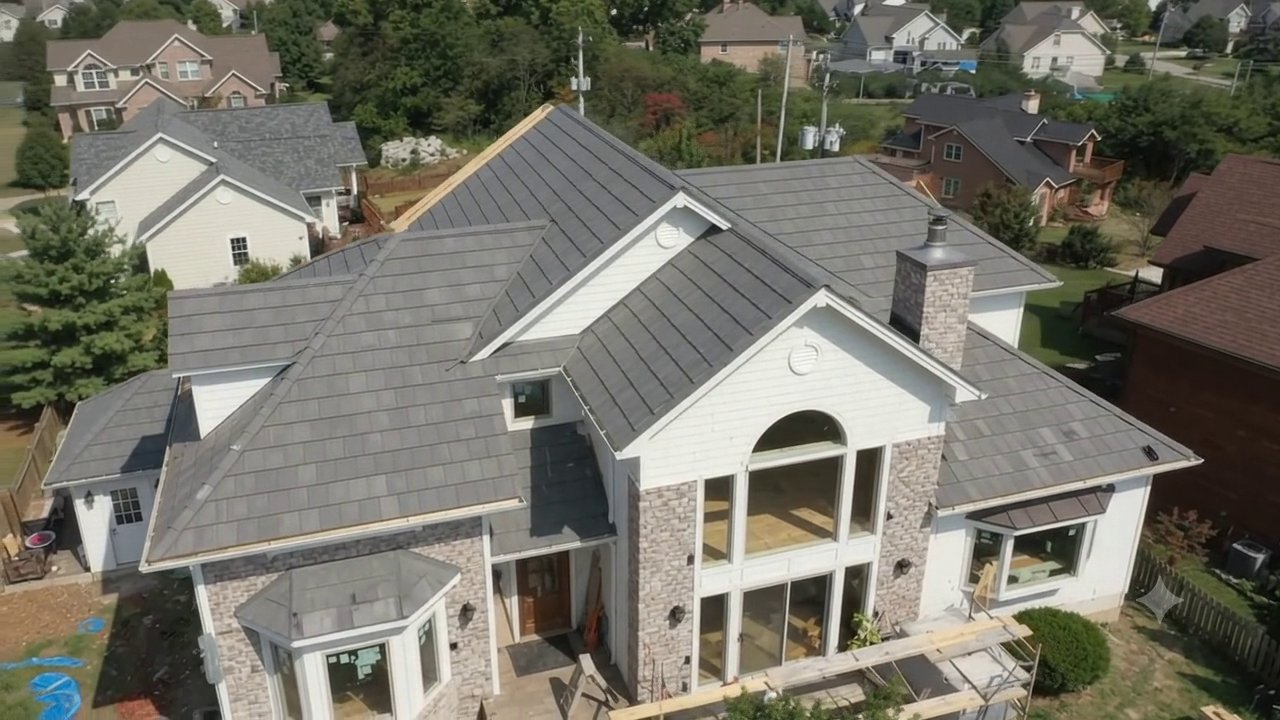
Architectural Canopies
Curvilinear and kinetic roof extensions engineered with perimeter gutters, integrated drainage, and modern matte aesthetics.
- Finish: PVDF architectural coating
- Warranty: 25-Year Performance Guarantee
- Customization: Parametric geometry
Pre-Engineered Buildings (PEB)
Optimized structural steel framing for warehouses, industrial manufacturing plants, logistics hubs, and grand sports facilities.
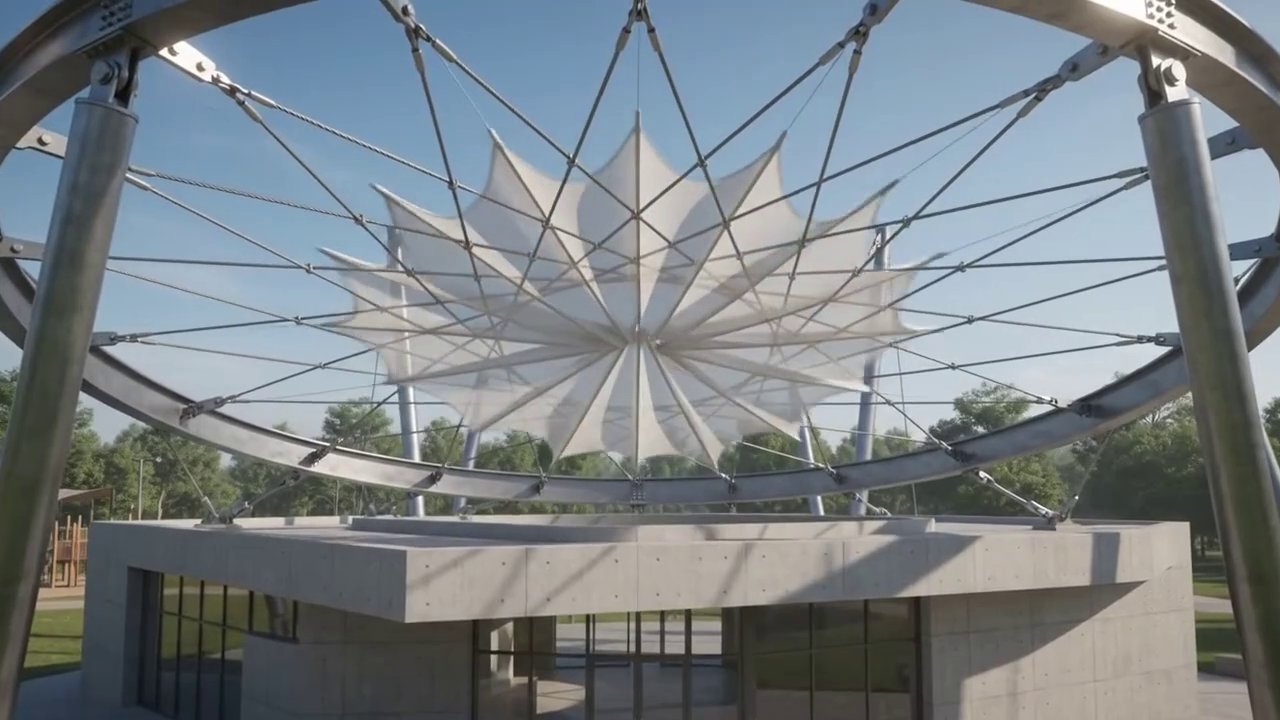
Clear-Span Frame Systems
Unobstructed internal floor plates spanning up to 90 meters without interior support columns, maximizing usable interior volume.
- Clear Span: Up to 90m column-free
- Steel Grade: ASTM A572 Grade 50
- Erection Speed: 40% faster than RCC
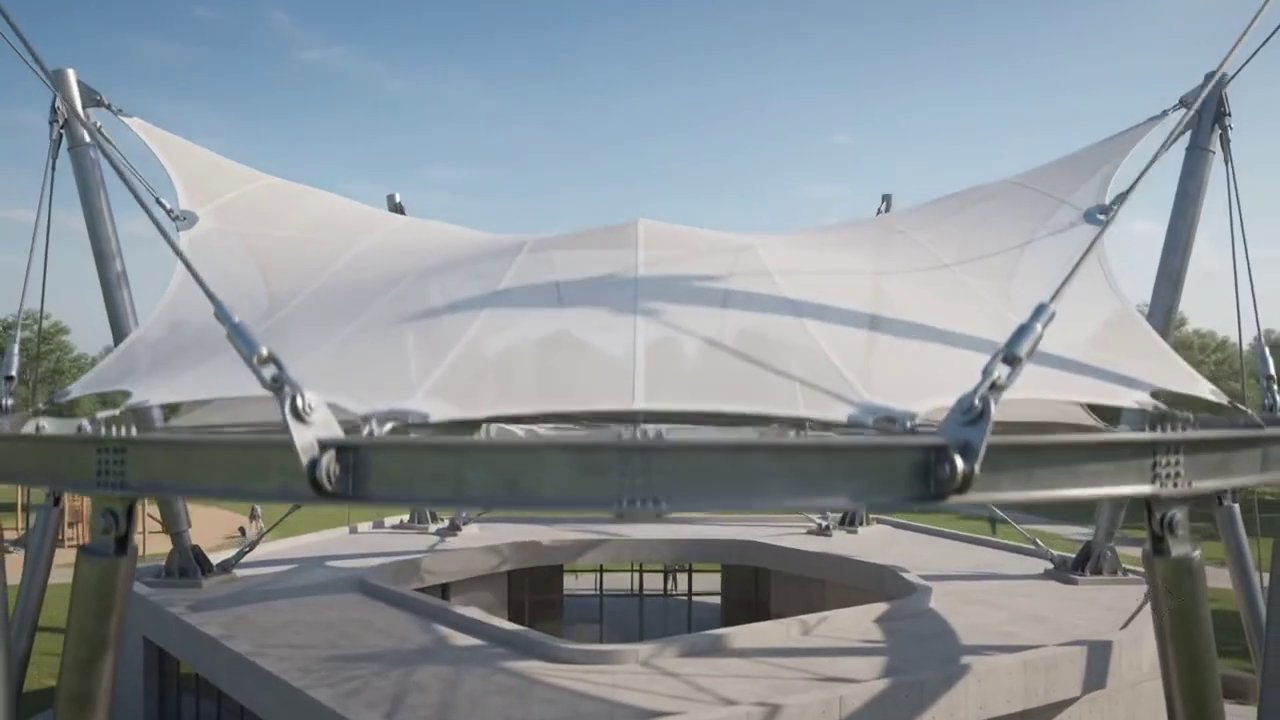
Tensile Membrane Pavilions
Architectural PTFE and PVC fabric canopies integrated with radial cable tensioning for iconic aesthetic pavilions and terminal bays.
- Fabric: PTFE Coated Fiberglass
- Light Transmission: 12% – 18% Natural Daylighting
- Design Life: 30+ Years
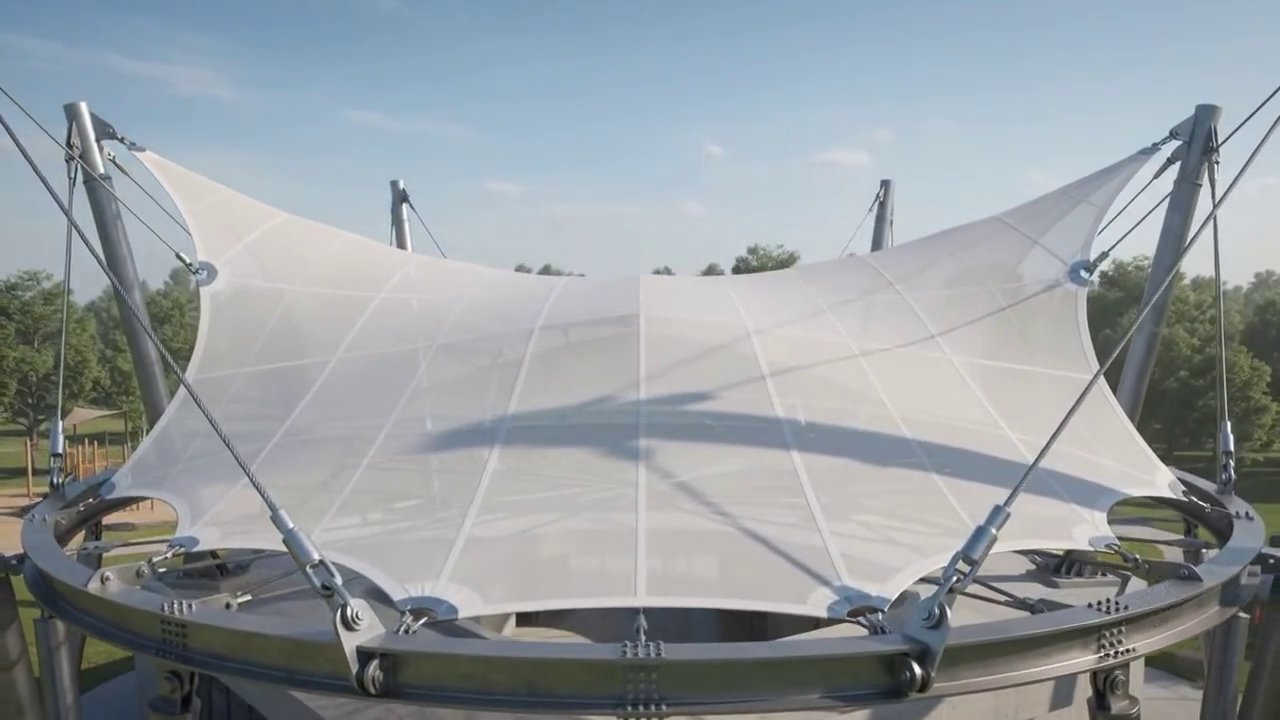
Multi-Bay Heavy Industrial PEB
Heavy crane-runway-equipped steel factories built for 20T to 100T overhead bridge cranes with integrated mezzanine levels.
- Crane Capacity: 5T to 100T overhead
- Mezzanine: Composite steel deck
- Corrosion Protection: Hot-dip galvanization
Civil Construction Engineering
Comprehensive civil, geotechnical, and concrete superstructure solutions for industrial, infrastructure, and commercial developments.
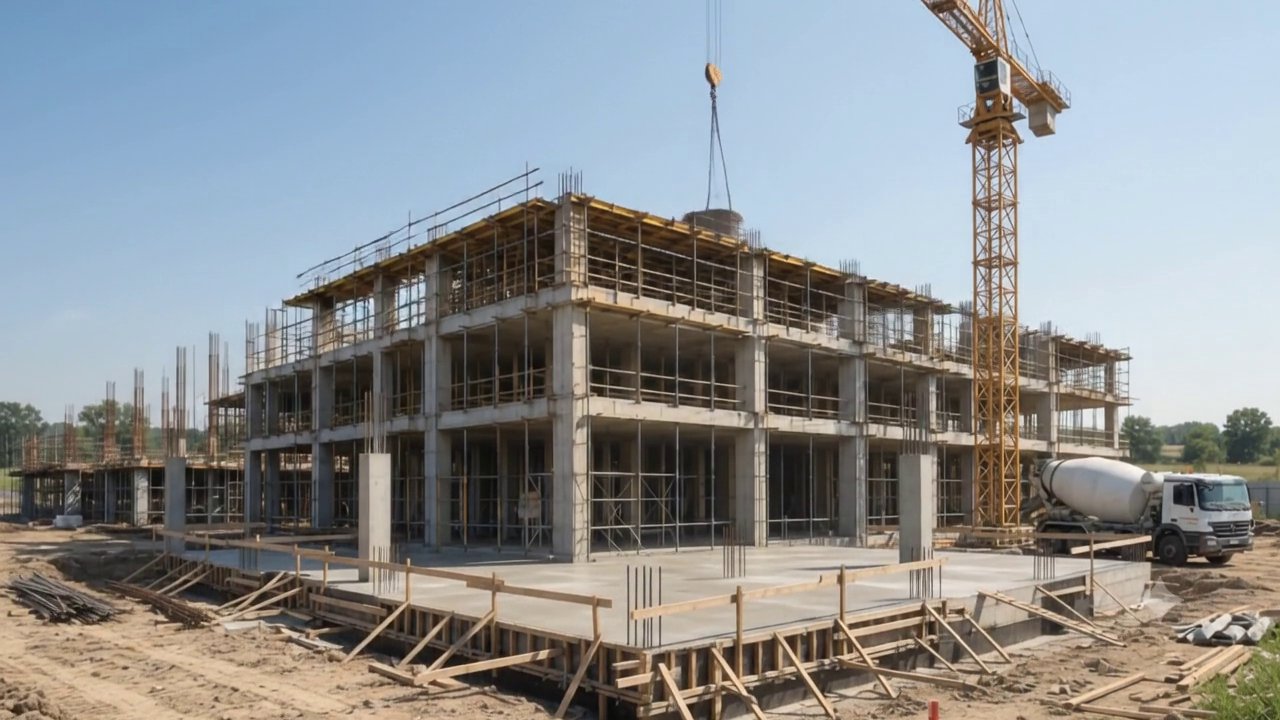
Heavy Geotechnical & Substructure
Deep bored piling, raft foundations, and dynamic compaction engineered for high-load bearing capacities and seismic resistance.
- Piling: Bored cast-in-situ piles
- Seismic: Zone IV & V compliance
- QA/QC: Non-destructive testing
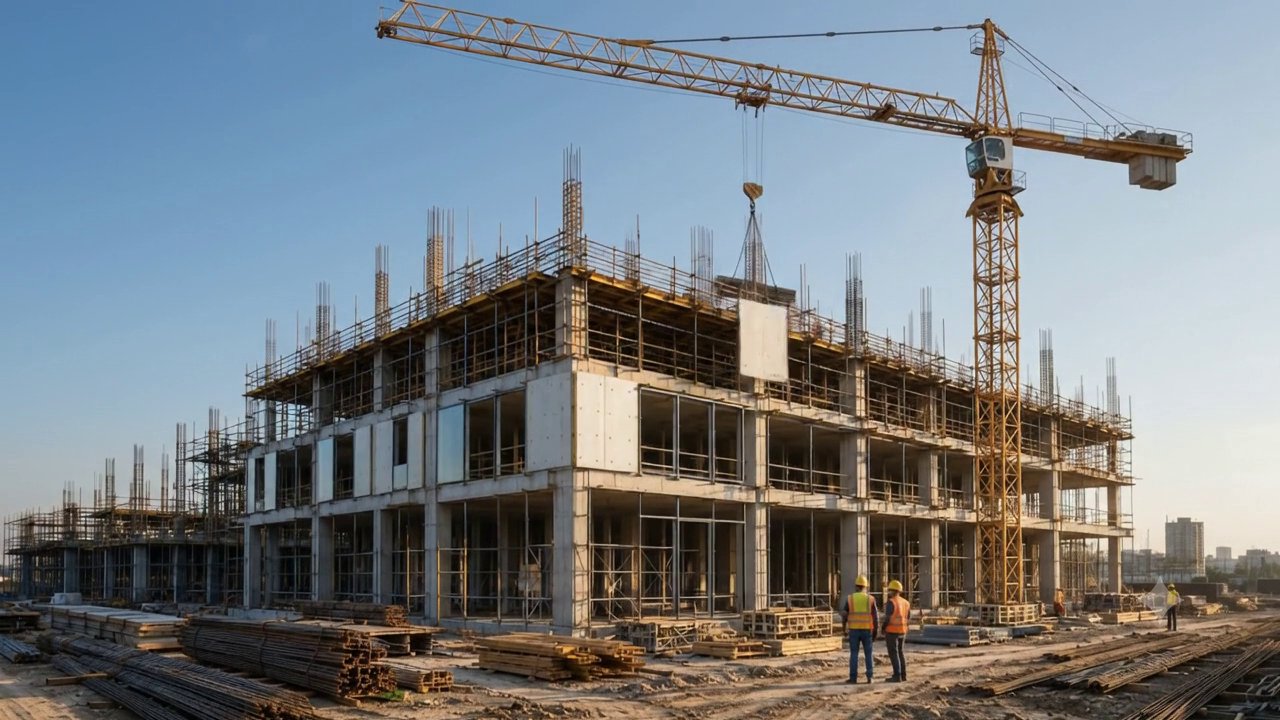
RCC & Composite Superstructures
Multi-story reinforced concrete frames, shear wall cores, and post-tensioned floor slabs engineered for high-rise durability.
- Concrete Grade: M40 to M70 High-Performance
- Formwork: Aluminum & Doka self-climbing systems
- Safety Record: Zero-incident safety protocol
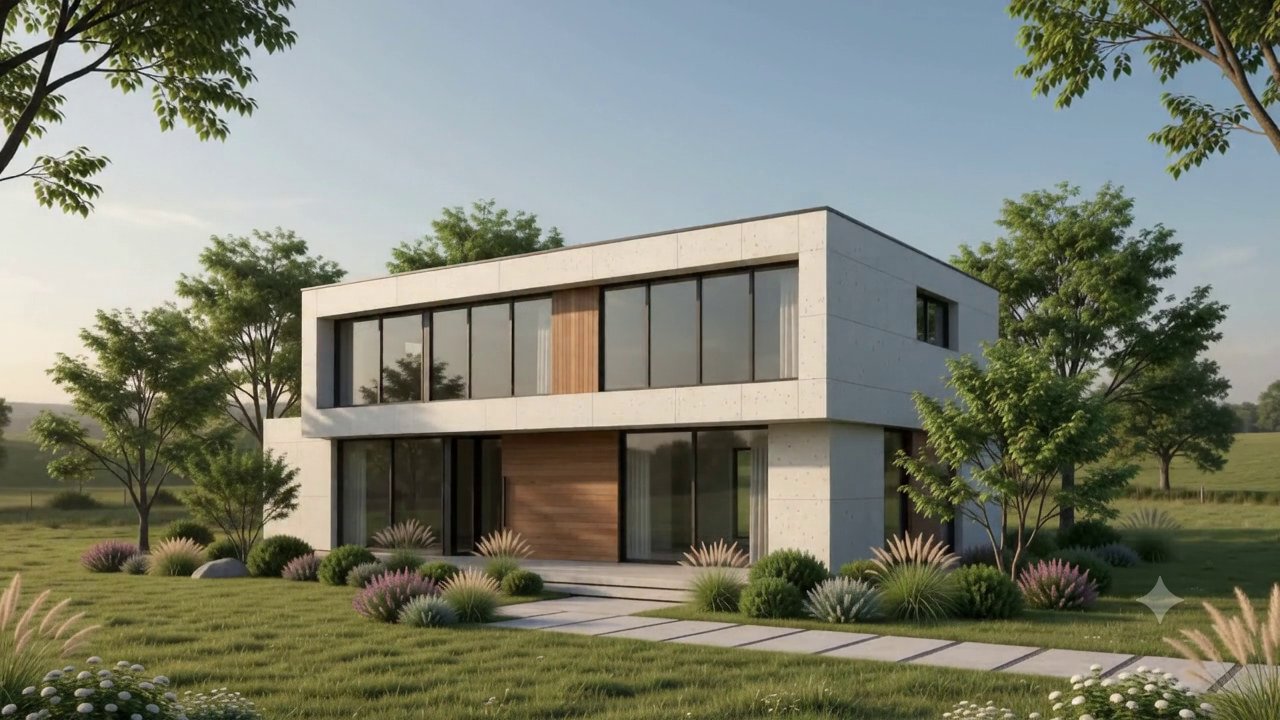
Turnkey EPC Project Execution
Complete project management encompassing MEP, facade glazing, interior fit-outs, and statutory approvals from inception to handover.
- Management: BIM 4D & 5D Scheduling
- Standards: ISO 9001 / 14001 / 45001
- Handover: Turnkey Commissioned
Technical Specifications
Rigorous engineering standards certified for seismic endurance, heavy wind loads, and thermal efficiency.
High-grade anti-corrosive coatings and certified steel grades ensure multi-decade operational reliability.
Aerodynamically verified through boundary layer wind tunnel (BLWT) simulations and finite element stress analysis.
Unobstructed interior columns engineered with tapered built-up members for ultra-wide industrial logistics.
High-efficiency polyurethane & rockwool composite cladding drastically reduces HVAC energy consumption.
Our Turnkey Execution Lifecycle
From initial geotechnical investigation to precision digital fabrication and rapid site erection.
Digital 3D BIM & Stress FEA
Parametric 3D modeling, load distribution calculations, and connection design using advanced structural engineering software.
CNC Factory Fabrication
Automated plasma cutting, submerged arc welding (SAW), and shot-blasting surface treatment under certified indoor factory conditions.
Substructure & Civil Prep
Simultaneous ground engineering, precision anchor bolt setting, and high-strength reinforced concrete foundations.
Rapid Erection & Handover
Pre-engineered bolt-connected assembly with crane lifting, roof envelope sealing, and turnkey project commissioning.
Featured Landmark Projects
A glimpse into our deployable tensile structures, industrial PEB complexes, and commercial architectural developments.